
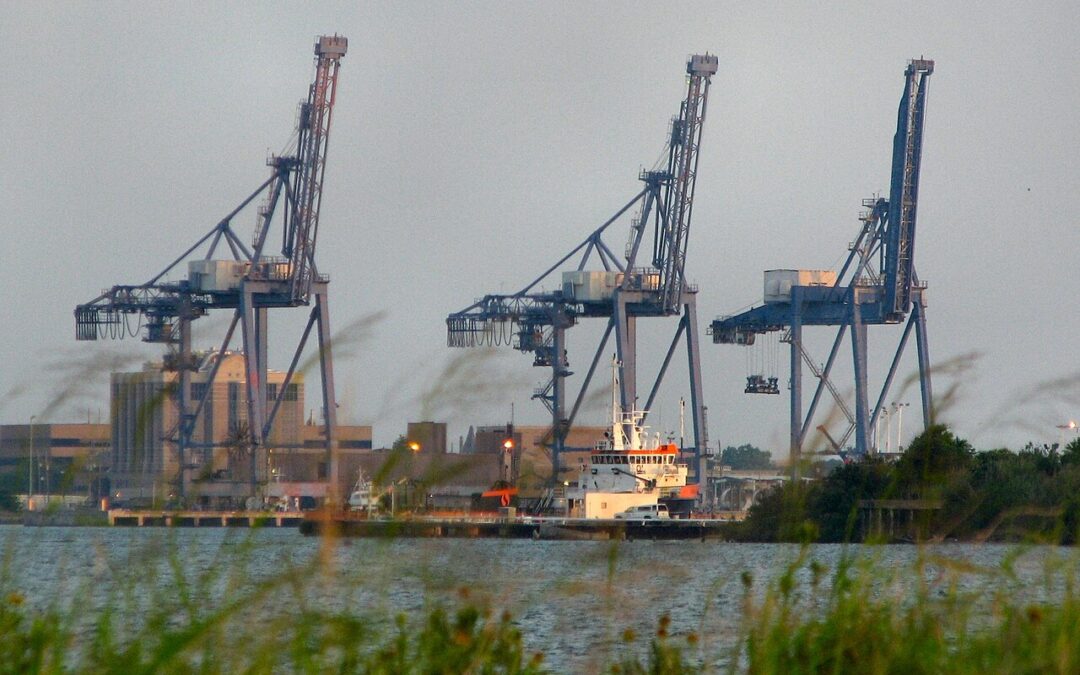
The Port of Galveston is advancing early study work on a potential fifth cruise terminal at Pier 14, the next major move in an ongoing expansion guided by its 20-Year Strategic Master Plan.
Under the master plan, the proposed new terminal would sit between Royal Caribbean’s Terminal 10 and Terminal 16. Port officials are building on recent momentum rather than starting from scratch, having doubled the cruise terminal capacity from two to four since 2022, most recently with Terminal 16, which opened in November 2025. That terminal now serves MSC Cruises year-round and Norwegian Cruise Line in the winter.
Port authorities are also planning to hire a consultant to run the first phase of a broader mobility study, positioning the port expansion as one piece of a larger, multibillion-dollar capital program.
The study covers an area bounded by Galveston Harbor and 14th, 33rd and Church streets. It will take into consideration port property, adjacent neighborhoods and downtown Galveston. The scope of Phase 1 as described by the port, is to assess existing conditions, gauge added demand from future port growth and recommend traffic mitigation if needed.
An economic impact study commissioned by the port projects that the new terminal would generate 1,500 jobs, $91.5 million in personal income, $278 million in direct business revenue and $7.9 million in state and local taxes. The port also ties the project to a steady stream of revenue for the city through cruise passenger and parking fee agreements.
In 2025, the port paid Galveston more than $3 million, including more than $2.2 million in passenger and parking fees. It projects a total of $4 million to the city in 2026.
The proposed new terminal is one component of a much larger program. The port’s 2026 master plan update outlines about $2.4 billion in expansion through 2045 and sets a goal of docking seven ships at once by that point. The plan also incorporates mobility into each phase of growth, which is why a potential terminal addition triggers an array of studies. To date, the port has completed a two-mile internal roadway, on-site parking and new roads built to ease circulation around the terminals.
The master plan organizes work across four main areas: West Port, Mid Port, East Port and Pelican Island. On Galveston Island, it calls for three new cargo berths, 160 to 170 acres of added terminal space and additional parking. It also calls for bulkhead repairs, on-dock rail access, consolidated rail yards and new warehouses for general cargo. On Pelican Island, the plan adds more than 100 acres for shipyard and liquefied natural gas fueling in the near term. Over a longer period, it highlights potential bridge improvements and a general cargo terminal.
The plan also sets aside room for commercial development as cruise growth drives demand for retail, lodging and housing. It envisions up to 600,000 square feet of retail space by 2040. On the lodging side, it calls for one full-service hotel and one or two limited-service hotels. It also adds 200 to 300 multifamily units every three to five years. Port messaging ties that development to a mixed-use waterfront district anchored by the Battleship Texas at Pier 15. That district would include restaurants, green space and pedestrian access along the water.
Photo by Nsaum75 at English Wikipedia, CC BY-SA 3.0 <http://creativecommons.org/licenses/by-sa/3.0/>, from Wikimedia Commons
This story is part of the weekly Texas Government Insider digital news publication. See more of the latest Texas government news here. For more national government news, check out Government Market News daily for new stories, insights and profiles from public sector professionals.